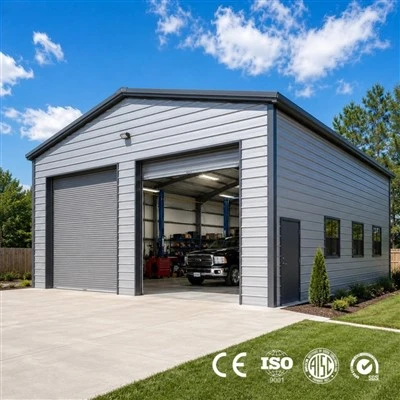
Liaoning Zhongbei Steel Structure Engineering Co., Ltd. is one of the leading manufacturers and suppliers of clear span warehouses in China. If you're going to buy durable clear span warehouses made in China, welcome to get quotation from our factory. All customized products are with high quality and competitive price.
Clear Span Warehouses - Without Internal Support Columns
Clear Span Warehouses are designed with a column-free interior structure, creating an open and unobstructed space that supports efficient storage operations, high-capacity inventory handling, and flexible warehouse planning.
At CNSS, each project is engineered based on site conditions, load requirements, and functional objectives. We provide both single-story and multi-story solutions with fully customizable dimensions, allowing the building layout to align with current operational needs while leaving room for future expansion.


We Provide Clear Span Warehouse Components
Here is a selection of the components we offer, showcasing the main building blocks of our lang Span Warehouse systems. Component configurations may be adjusted or optimized based on project-specific factors such as building span, load requirements, and functional needs. For the full range of components, detailed specifications, and technical information, please refer to our product manual or contact us directly.
|
System |
Core Component |
Material |
Specification |
|
Main Steel Structure |
Columns |
Q345B / ASTM A572 steel |
H-section or I-section columns, welded or bolted, engineered for site load conditions |
|
Rafters / Roof Beams |
Variable cross-section, designed for clear span width |
||
|
Trusses |
Welded or bolted, supports roof load and spans full width |
||
|
Rigid Portal Frames |
Pre-engineered for structural stability and durability |
||
|
Secondary Structure |
Purlins |
Galvanized Q235B / Q345B steel |
C/Z-section, spaced according to roof load requirements |
|
Tie Rods |
Galvanized steel |
Tension rods for lateral stability |
|
|
Bracing |
Diagonal/lateral braces for wind and seismic loads |
||
|
Haunches |
Q345B steel |
Reinforced connections at beam-column joints |
|
|
Roofing System |
Roof Panels |
PU / EPS / Rock Wool sandwich panels; color-coated steel |
Thickness adapted to insulation and structural needs |
|
Insulation Layer |
PU / EPS / Rock Wool |
Integrated with panels or installed separately |
|
|
Skylight / Light Transmitting Panels |
Polycarbonate or fiberglass |
Optional, UV-resistant, translucent or transparent |
|
|
Wall System |
Wall Panels |
PU / EPS / Rock Wool sandwich panels; color-coated steel |
Weatherproof panels, thickness adjusted per thermal requirements |
|
Surface Treatment |
Coating / Paint |
Anti-corrosion, optional colors, durable finish |
|
|
Doors & Windows |
Roller Shutters |
Galvanized steel or aluminum |
Manual or motorized, size according to opening requirements |
|
Access Doors |
Steel, aluminum, or PVC |
Sliding, hinged, or rolling, optional double-glazing for insulation |
|
|
Windows |
Aluminum or PVC |
Fixed, sliding, or double-hung, optional insulated glass |


Advantages of Wide Span Warehouse Buildings
- Tight sealing prevents rain and dust intrusion to protect stored products from damage.
- No interior support columns deliver an open layout with full flexibility for goods stacking.
- Prefabricated steel structure enables fast construction and quick commissioning.
- Light self-weight lowers foundation costs and initial civil engineering expenses.
- Light self-weight lowers foundation costs and initial civil engineering expenses.
- Easy disassembly and relocation; main steel frames are recyclable for reuse.
- Tight sealing prevents rain and dust intrusion to protect stored products from damage.
FAQ
What Does Clear Span Warehouse Mean?
A clear span steel warehouse is a building with an open interior and no columns obstructing the floor space, allowing flexible layout and easy material movement.
How Much Does a Clear Span Building Cost?
The cost depends on size, materials, location, and design specifications. Typical ranges can be provided after project details are known.
What Are Clear Span Buildings Commonly Used For?
They are used for storage, manufacturing, logistics, workshops, and any application that requires wide, unobstructed interior space.
Hot Tags: clear span warehouses, China clear span warehouses manufacturers, suppliers, factory