


AMERICAN HANGER
Flexible design of large-span space, selected high strength materials, stable and durable, meeting various parking and maintenance needs


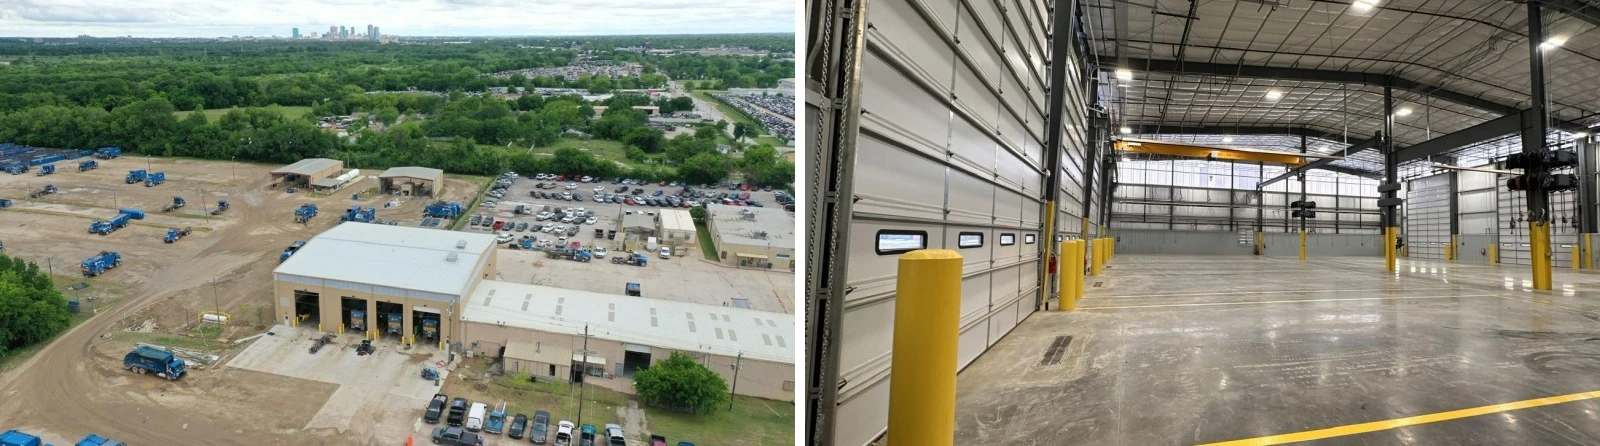
AMERICAN SOLID WASTE RECYCLING PLANT
The main load-bearing frame, equipment support structure and roof load-bearing system are precisely adapted to the special working conditions of large spans and high loads in recycling plants.
CANADA EXHIBITION HALL
The space design takes into account both functionality and comfort, and is suitable for a variety of scenarios such as product display, brand activities and cultural exhibitions.


CONGOLESE MINING WAREHOUSE
Located in Congo, the "world's raw material warehouse," this project uses high-strength steel with galvanizing treatment, which greatly enhances the steel's corrosion resistance. The professional design creates a large-span interior space, facilitating the operation of large equipment and significantly improving efficiency


GUYANA RICE BARN
The warehouse can be used to store agricultural products and also as a shed for parking agricultural machinery, meeting the customer's multifunctional requirements and maximizing the economic benefits of steel structure buildings.


PHILIPPINE PIG FARM
This project is located in the Philippines. The scope of supply includes steel frames, ventilation systems, and panels. In view of the tropical high temperature and high humidity climate and the load characteristics of the breeding site, the steel structure spacing and node sealing treatment are optimized to enhance ventilation, lighting and corrosion resistance in humid environments.


UZBEKISTAN BRICK FACTORY
Our company primarily provided the steel structure for this project. This structure creates a large-span, barrier free indoor working space for the factory, effectively enhancing its structural stability in strong winds and dusty environments, and meeting the environmental protection, energy-saving, and large-scale production requirements of modern brick factories for raw material storage.


AUSTRALIAN BULLPEN
Professional poultry house design, optimized ventilation, drainage, and anti-corrosion design, and customized solutions for cattle shed breeding.
CROATIA GARAGE
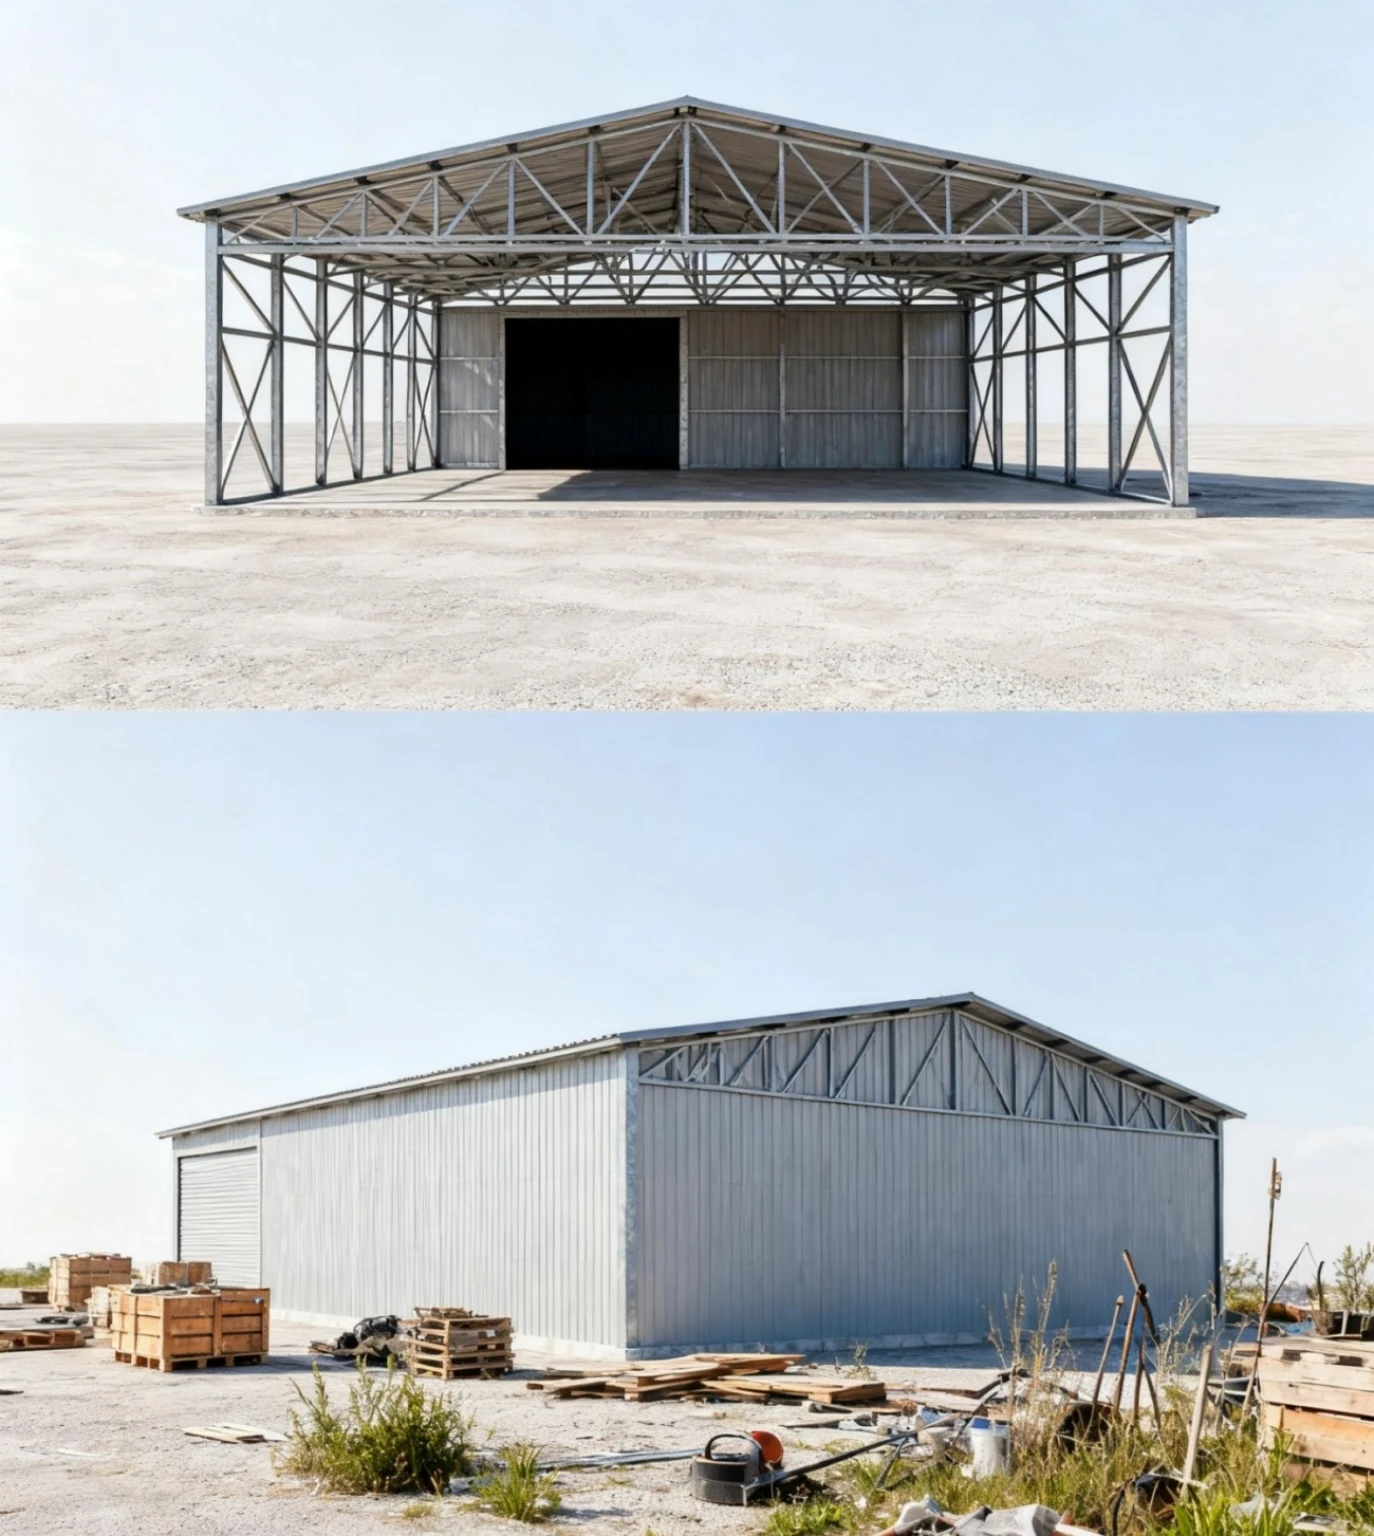
High-strength steel construction with rust-resistant treatment ensures long-term stability and security. Flexible layouts, from single to multi-room, perfectly accommodate private cars, commercial vehicles. Optional security doors, ventilation louvers and motorized roller shutter systems are available. Exterior wall materials and colors are customizable, ensuring a seamless integration of functionality and aesthetics.

FRENCH WORKSHOP
Focusing on the efficient operation of the workshop, and taking into account the architectural characteristics of large spans and high spaces, precise structural calculations are performed to ensure that the overall structure has excellent stability and space utilization.

THAILAND PLASTIC PRODUCT FACTORY
High-strength steel is used to build large-span spaces to meet production and storage needs. It is earthquake resistant and wind-resistant, easy to maintain, and in line with Thailand's local climate and building usage requirements.

THAILAND WAREHOUSE SUPERMARKET
Focus ing on the functionality and aes thetics of commercial spaces, and targeting the ventilation and load-bearing requirements in tropical climates, the team balances structural stability and space utilization through lightweight design and precise construction adaptation.
UGANDA STEEL PLANT
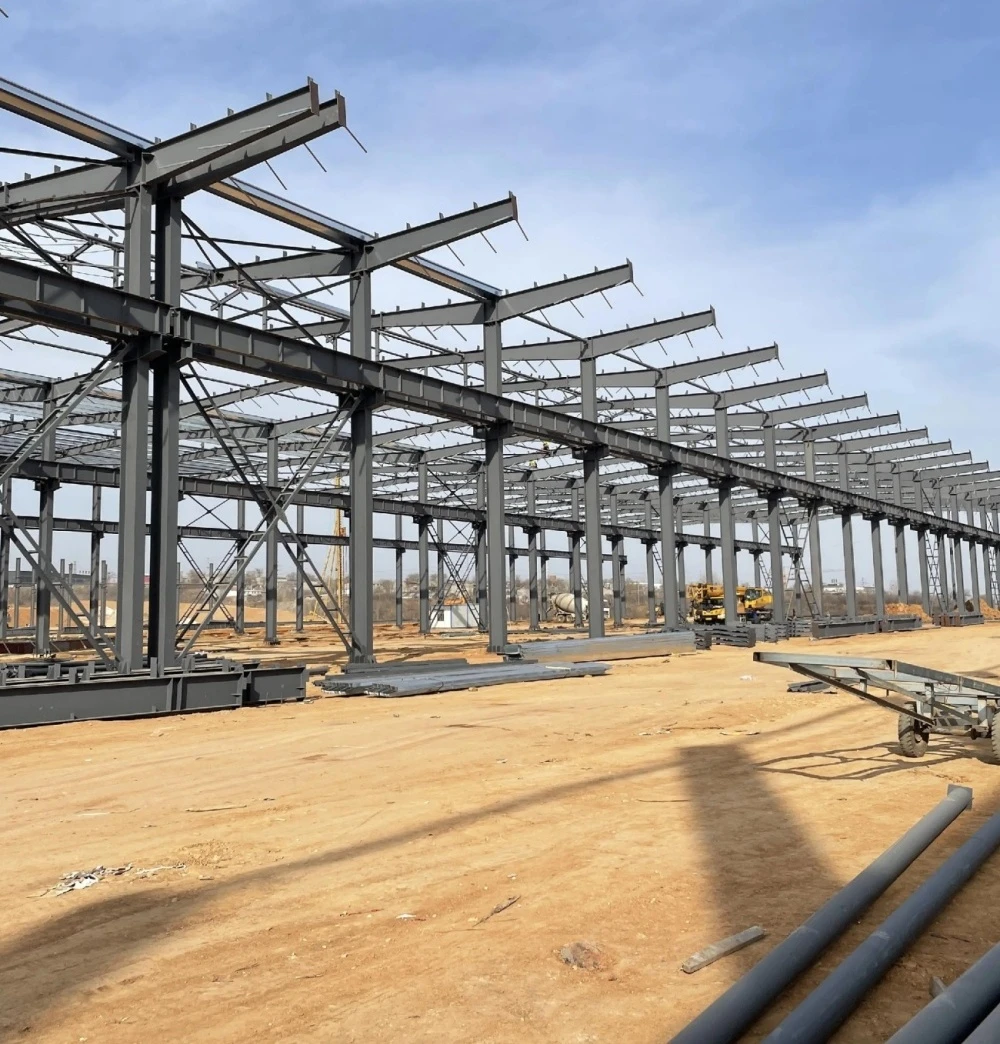
This project is located in Uganda, and our company provided the steel and panels for the project. In addition, the roof is equipped with skylights to facilitate sunlight exposure.