



Both beams look similar at first glance. Both have two flanges and a web running between them. But the shape where the web meets the flange changes how each beam carries load, how much it weighs, and where builders use it.
Geometry alone does not decide which beam wins. Beam size, steel grade, and the load path in your structure all play a part. This guide breaks down the real differences and helps you match the right section to your project.
What Is a Steel H Beam?
An H beam has two parallel flanges connected by a straight web, forming a shape close to the letter H. The flanges keep a constant thickness from edge to edge, which gives the section a wide, even cross-section.
This geometry pushes more material toward the outer edges of the section. That placement raises the beam's resistance to bending on both its major and minor axes, which is why builders use H beams as columns as well as beams. See our H-Beam guide for a full breakdown of sizes and grades.
What Is an I Beam?
An I beam also has two flanges and a web, but the flanges taper from the web outward, and the web sits narrower relative to the flange width. Older I beam standards, like American S-shapes, use this tapered profile. Newer wide-flange sections blur the line between I beams and H beams, a common source of confusion.
I beams cover several distinct families, including S-shapes, W-shapes, and universal beams, each with its own size and rating system. That range is part of why buyers confuse the two sections when they write a spec.
H Beam vs I Beam: What Are the Real Differences?
Compare the two sections side by side, and the differences show up in seven areas: cross-section, strength, weight, span, stability, fabrication, and how each connects to the rest of the structure.
Cross-section
An H-beam has a wide, balanced cross-section that looks like the letter "H." Its flanges are usually wide and have parallel inner and outer surfaces. The wide flanges give the section a more square and solid shape.
An I-beam has a narrower, taller cross-section that looks like the letter "I." Its flanges are usually narrower than the section is deep. Some I-beams also have tapered inner flange surfaces, giving the section a more angled shape.
Load Performance
Neither beam wins in every case. H beams carry more load per unit of steel when the load pushes in multiple directions, since their wide flanges resist bending on both axes. I beams perform best when the load runs in one direction, along a single, predictable span.
Weight
For the same depth, H beams weigh more, since their flanges hold more steel across a wider profile. I beams use less material for spans that need strength in only one direction, which keeps the beam lighter for its length.
Span Capability
H beams carry longer spans than I beams, often up to 100 meters in large structures such as bridges and industrial frames. I beams work best over shorter spans, in the range of 10 to 30 meters, where the load runs in a single direction.
The gap comes from the same source as the strength difference. An H beam's wide flange and thick web resist bending over a longer unsupported length, while an I beam needs closer support points to avoid excess deflection.
Stability and Buckling
Wide flanges give H beams stronger resistance to lateral-torsional buckling, a benefit for columns and beam-columns that carry axial force and bending moment together. I beams, with narrower flanges, can hold the same stability with the right lateral bracing, but they need closer bracing spacing to match an H beam's resistance to torsion and sidesway.
Fabrication Process
Flat, parallel flanges let shops cut, drill, and weld H beams with standard tooling and no extra prep. Tapered I beam flanges need packing plates or custom fittings before a fabricator can match that same flat connection surface.
Connections Methods
H beams accept bolted or welded connections on both flange faces without much change, which suits framing from multiple directions. I beams, with tapered flanges, need a flat bearing surface for a flush bolted connection.
| Dimension | H Beam | I Beam |
|---|---|---|
| Cross-section | Wide, square, balanced profile with parallel flange faces | Narrower, taller profile, often with tapered flanges |
| Strength and Load Capacity | Carries more load under multi-directional bending | Performs best under single-direction, predictable loads |
| Weight | Heavier for the same depth | Lighter for the same depth |
| Span Capability | Longer spans, up to about 100 meters | Shorter spans, roughly 10 to 30 meters |
| Stability and Buckling | Stronger resistance to lateral-torsional buckling | Needs closer bracing spacing for equivalent stability |
| Fabrication Process | Flat flanges need no extra prep for cutting, drilling, welding | Tapered flanges may need packing plates or custom fittings |
| Connections | Bolted or welded on both flange faces without much change | Needs a flat bearing surface for a flush bolted connection |
H Beam vs I Beam for Steel Buildings
In steel framed buildings, H beams handle columns and any member that carries load from more than one direction, such as beams supporting heavy equipment or wide floor spans. Their balanced cross-section resists bending and buckling under those combined loads.
I beams suit straightforward roof and floor framing, where the span runs in one direction and the load stays predictable. Many warehouse and industrial designs mix both: H beams at the columns, I beams or W-shapes across the spans.
H Beam vs I Beam: Which One Should You Choose?
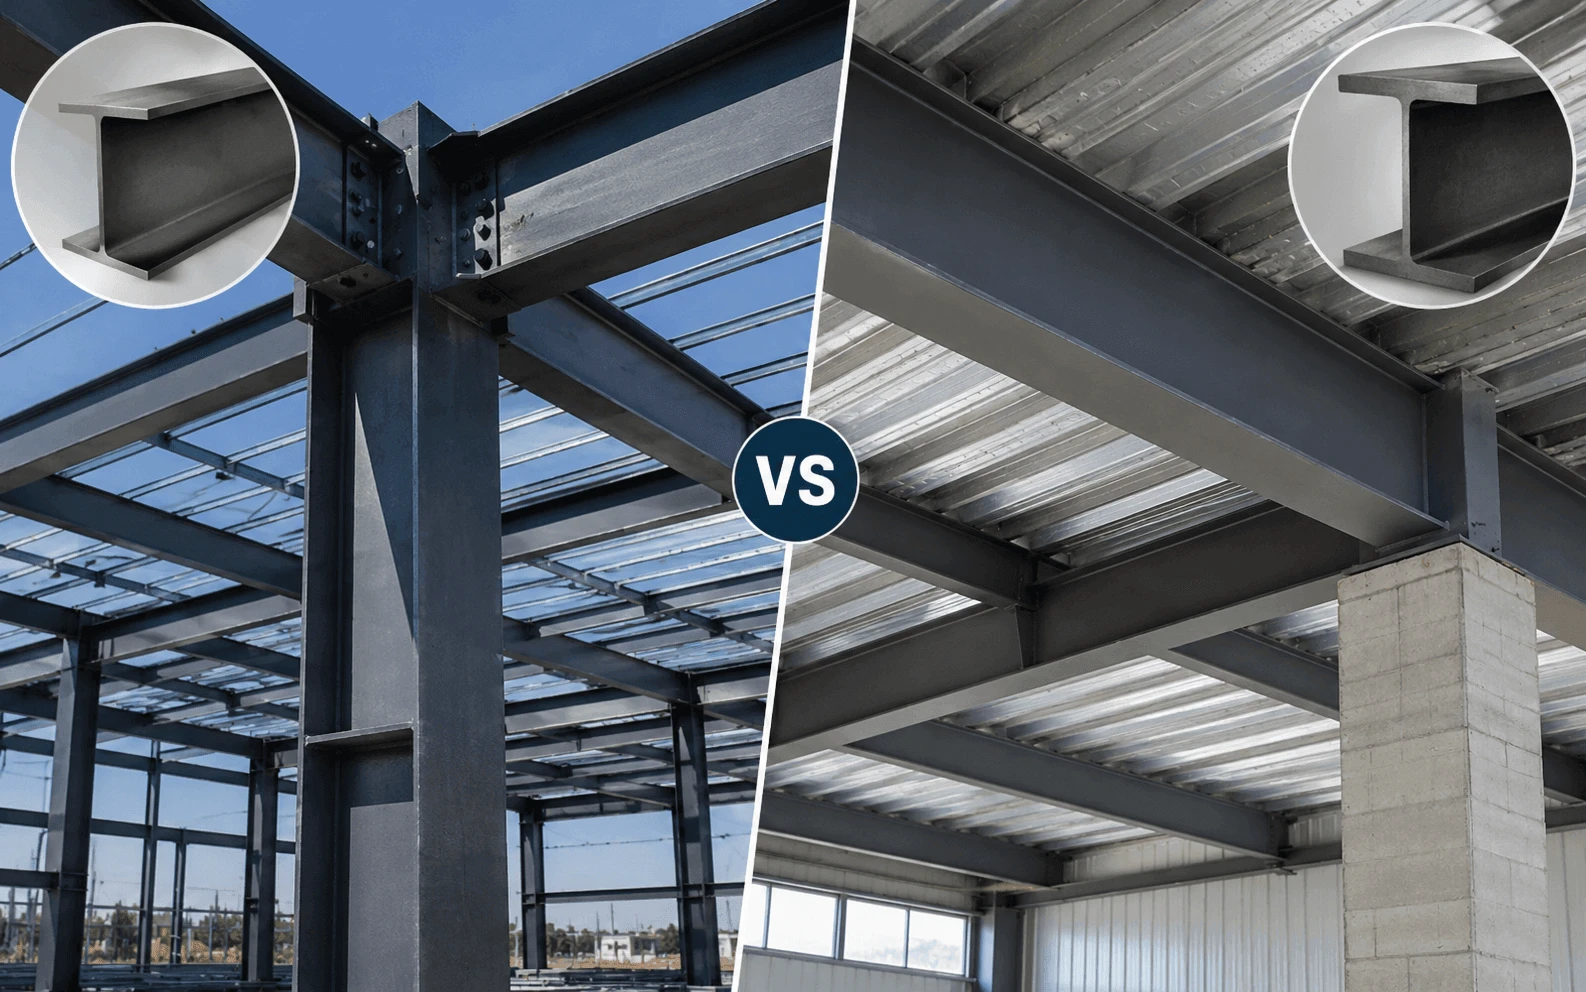
The right choice comes down to how the load moves through your structure, not which beam sounds stronger on paper.
When to Use H Beams in Steel Buildings
Pick an H beam for columns, for members that carry load from two directions, or for spans where lateral stability matters as much as vertical strength. Heavy industrial frames and multi-story buildings default to H beams for this reason.
When H Beams Are the Right Choice
An I beam suits simple, single-direction spans, lighter floor and roof framing, and projects where weight matters more than resistance to cross-axis load. Standard metal warehouse buildings roof beams fall into this category.
What About Cost?
Section size and weight are the main factors behind cost. A lighter I beam section can cost less per length than an H beam of similar size, but the real cost depends on the specific section your load and stability requirements call for. If the load path needs the stability an H beam provides, a smaller, cheaper I beam section will not meet that requirement, whatever the price gap.
What Should You Check Before Ordering?
Before you place an order, confirm the section's dimensions against your structural drawings, check the steel grade against your project's design standard (ASTM, EN, or GB), and confirm the connection details your fabricator plans to use. A mismatch in any of these three areas causes most delays on-site.
H Beam vs I Beam FAQs
Is an H beam stronger than an I beam?
Neither beam wins across every measure. H beams resist bending and buckling better across both axes. I beams can match or beat an H beam's strength for a single-direction load, at a lower weight.
Which is better for steel building columns, H beam or I beam?
H beams. Their wide flanges resist buckling under the combined bending and axial loads a column carries.
Is an I beam cheaper than an H beam?
Per unit length, yes, since I beams use less steel for the same depth. But cost should follow the structural requirement, not the reverse.
Can an I beam be used for a steel warehouse?
Yes, for roof purlins and floor beams where the span runs in one direction. Columns and beams that carry heavy transfer loads call for an H beam.
The difference between H beam and I beam sections comes down to load path, span, and connection needs, not which shape looks stronger on paper. Confirm the load direction, check the span against your structure, and verify the connection details before you order either section.
At CNSS, we work through this section selection with our clients, from load path to connection fit, so the beam that arrives matches what the project actually needs. If you're weighing an H beam against an I beam for a current build, share your span and load details, and we can help confirm the right section.





