


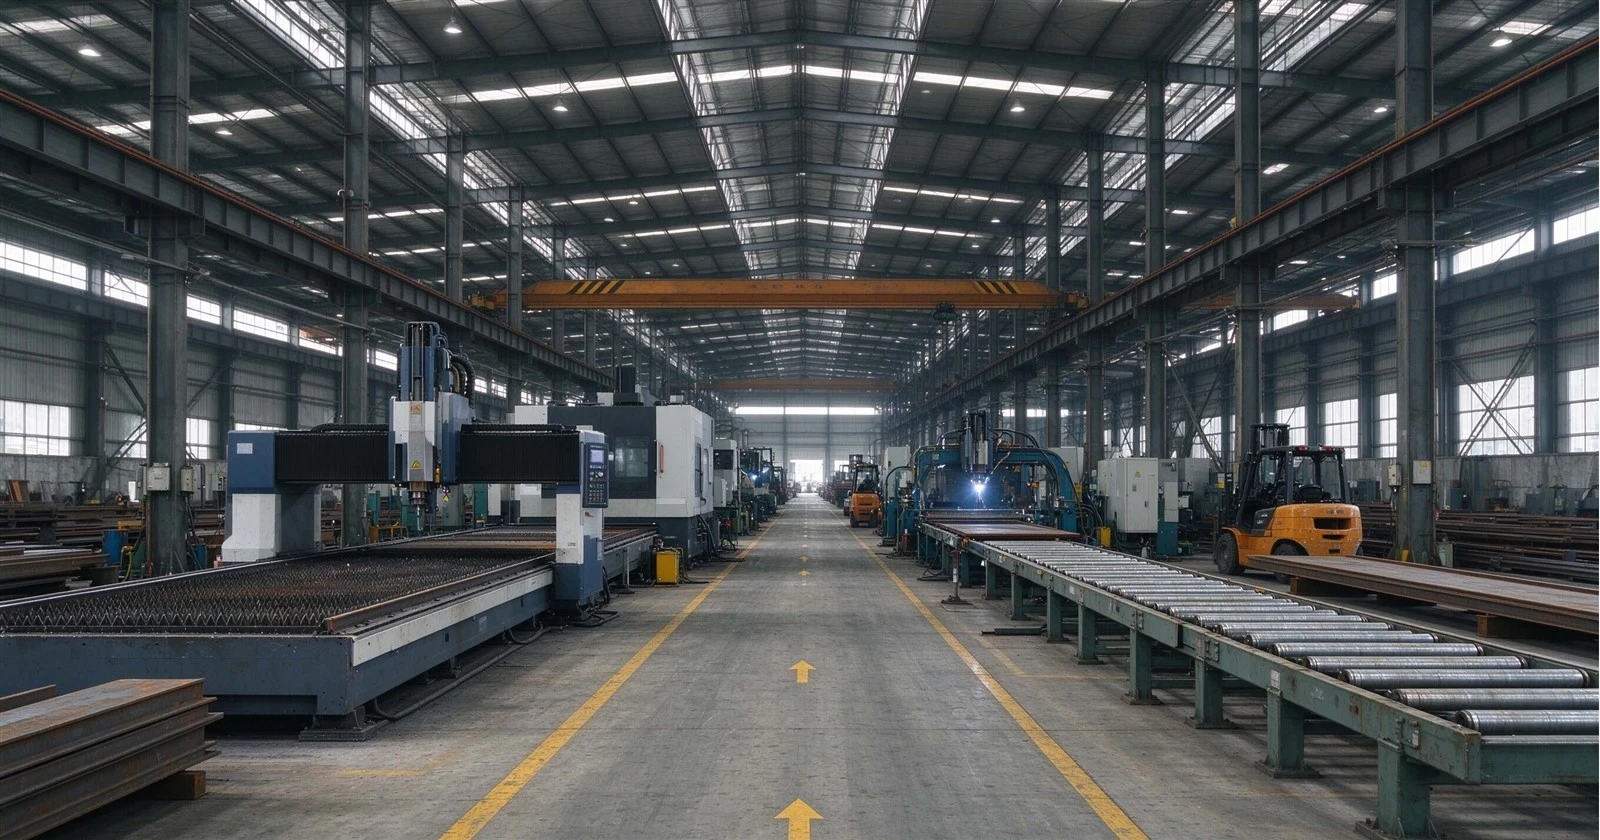
A steel workshop is a production building with a steel structure frame. A good layout keeps materials moving in one direction, splits the floor into clear zones and sizes the frame to fit the equipment inside.
In a typical plan, materials enter at one end, pass through production and assembly, and leave as finished goods at the other.
What are the main zones in a steel workshop layout?
Most steel workshops have four zones, in this order: receiving and storage, production, assembly and testing, and finished goods. Receiving sits beside the entry door and finished goods beside the exit, so nobody carries stock across the floor.
How to size each zone
Zone size depends on product type and output. As a starting point, production often takes 35 to 45 percent of the floor and assembly takes 20 to 30 percent. Receiving and finished goods each take 10 to 20 percent. Check these figures against your part sizes and storage time.
Which zones should sit next to each other
Processes that create dust, fumes, noise or heat need distance from clean or precision work. Welding, painting and grinding are typical examples. Give them their own bay, ideally at one end of the building.
What are the common steel workshop layouts?
Materials should take the shortest path from the receiving door to the dispatch door, with no backtracking and no crossing routes. The building shape and the product decide which pattern fits.
Straight-line layout
Material enters at one end and leaves at the other. It suits long, narrow buildings and products that pass through the same steps in the same order. Forklift routes stay simple, but the receiving and dispatch doors sit far apart and need two truck yards.
U-shaped layout
Material enters and leaves on the same side. This pattern suits square buildings and sites with one truck yard, and one team can watch both doors.
L-shaped layout
The path turns once where two bays meet. It fits a main production bay with a smaller side bay for finishing or storage.
In practical steel workshop planning, keep in mind that span, column spacing, and clear height are interdependent. Together, they directly shape the shop layout and influence long-term production operations. Choose a CNSS fabricated steel workshop with a well-balanced combination of span, column spacing, and clear height. Contact our team to discuss your workshop project.
How do span, column spacing and height shape a workshop layout?
The zones and routes on your plan need a structure that leaves them open. Columns must not sit on machine positions or main walkways, and the roof must clear the tallest equipment.
Most steel workshops use a portal frame. This is a row of steel frames, each with two columns and a roof rafter.
Two workshops with the same floor area can offer very different usable space if one has interior columns. Layout and structure depend on each other, so draw a rough layout first, set the dimensions to fit it, then adjust the layout once the column grid is known.
Single span or multiple spans?
A single span has no interior columns, so machines and vehicles move freely. It is common up to about 30 m.
A multi-span building can cost less for very wide floors. Its columns take space and can cut a straight-line flow, so place them between machines and on zone boundaries.
How does column spacing affect the layout?
Column spacing, also called bay spacing, is the distance between frames along the length. Values of 6 m to 9 m are common. Wider bays need fewer frames but heavier purlins, so the lowest cost often sits in the middle.
Set the grid from the layout, not from a template. Line columns up with the gaps between machines. A door can only open between two frames, so bay width also limits door size.
What eave height and clear height do you need?
Eave height is measured from the floor to the top of the column. Clear height is the usable space under the roof structure, and it is always smaller.
Base it on the tallest machine, the tallest lifted load and any crane hook, plus a safe margin. Low eaves are the costliest mistake, because column lengths are fixed once the steel is fabricated.
How should future expansion affect the first layout?
Choose one end wall for growth and keep machines and main walkways away from it. Design that end frame so it can be extended, with connection points ready.
What other factors affect a steel workshop layout?
Four more factors change where things can go. Settle them at the plan stage, because adding them later costs more.
Overhead cranes
A crane adds runway beams, larger columns and extra height. It only serves the floor between its runway beams, so put heavy production and assembly inside that zone. For small loads, a jib crane or forklift costs less.
Space for machines, forklifts and workers
Walkways are usually 1.0 m to 1.5 m wide. One-way forklift aisles are often 3 m to 3.5 m, and two-way aisles 5 m to 6 m. Leave about 1 m around each machine for operators and repairs, and plan the route for moving large machines in.
Offices, mezzanines and storage
Put non-production space at the edges or above the floor. A mezzanine office needs headroom above and below, so set the eave height and mezzanine level together. Keep the tool room near production and the electrical room out of the forklift path.
Lighting, ventilation and fire exits
Roof lights covering 8 to 10 percent of the roof are a common starting point. Welding fumes, paint vapor and dust need local extraction, because natural airflow is not enough.
Spread exits around the building so a fire cannot block every route. Check travel distances and exit counts against your local code.
Turn your workshop layout into a building design
A layout shows where the work happens, and a building design shows the steel frame that holds it. The two must match. Our engineers start from your layout and set the column grid, span, height, and crane structure to fit it. You receive structural drawings and a steel weight estimate to compare cost. Send your layout sketch, equipment list and site size, and we will return a draft design.





