


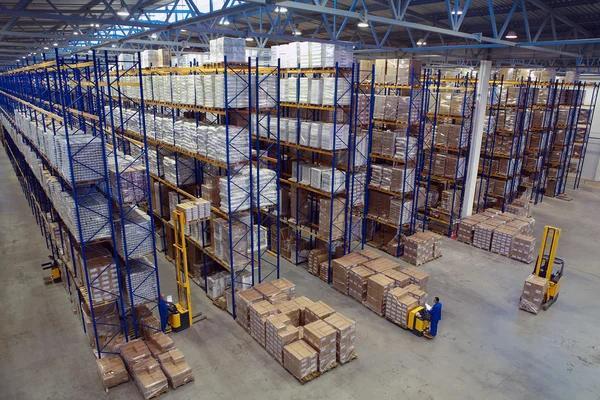
A high bay warehouse is a warehouse designed to use vertical space for storing goods on tall storage racks. Instead of expanding mainly across the floor, it stores products at greater heights to increase storage capacity within a given footprint.
High-bay warehouses are common in distribution centers, manufacturing facilities, and large storage operations where space needs to be used efficiently. Some rely on forklifts and other material-handling equipment, while others use automated storage and retrieval systems (AS/RS).
However, a high bay steel warehouse is not defined by height alone. Its storage layout, handling methods, and building configuration all affect how well it works for a particular operation.
How High Is a High Bay Warehouse?
There is no single height threshold that applies to every high-bay warehouse. A height of around 12 m (39 ft) is often used as a general reference, but definitions vary by industry and application.
The more important question is how much vertical space the warehouse can use for storage. A building may have a tall roof but still have limited usable rack height because of its layout, equipment, lighting, fire protection systems, or other operating requirements.
What Is the Difference Between Clear Height and Building Height?
Clear height is the usable vertical distance inside a building, generally measured from the finished floor to the lowest overhead obstruction. The exact measurement convention should be confirmed in the project specifications.
Building height, by comparison, refers to the height of the building itself. Depending on the measurement method, this may be defined by the roof, eaves, or another reference point.
Rack height is different from both. It describes how high the storage racks extend.
These measurements are related, but they are not interchangeable. For example, a warehouse with a clear height of 12 m does not necessarily have racks that reach 12 m. Space may be needed above the racks for building services, sprinkler systems, lighting, or equipment clearance.
When planning a high bay warehouse, the usable storage height should be established alongside the intended rack layout and handling equipment. This helps avoid paying for building height that cannot be used effectively.
Is There a Standard Height for a High-Bay Warehouse?
No universal height standard defines every high bay warehouse. The term is used differently across warehousing and logistics applications.
A warehouse designed for conventional forklift operations may have different height requirements from one that uses narrow-aisle equipment or automated storage systems. The type of goods, storage arrangement, and available site area also influence the required height.
For this reason, the storage plan should guide the building height rather than selecting a height based only on a general industry definition.
How Does a High-Bay Warehouse Work?
A high bay steel warehouse stores goods at multiple vertical levels, allowing a business to increase its storage capacity without using a larger floor area.
Goods are placed on storage racks and retrieved using equipment suited to the rack height and aisle arrangement. Depending on the operation, this equipment may include forklifts, reach trucks, narrow-aisle equipment, or automated storage and retrieval systems.
The basic process remains similar to that of a conventional warehouse: goods arrive, are put away in storage locations, and are retrieved when needed. The main difference is how vertical space and storage access are organized.
Automation is optional. Some high-bay warehouses use manual or powered handling equipment, while others integrate automated systems to move goods between storage locations and picking or dispatch areas.
A taller storage arrangement does not automatically improve warehouse performance. Aisle width, access to individual storage locations, order-picking requirements, and the movement of goods through the facility all affect how efficiently the space can be used.
What Are the Main Types of High Bay Warehouses?
High-bay warehouses can be classified in several ways, including by their storage equipment, level of automation, and building structure. From a building perspective, two common configurations are freestanding steel-frame warehouses and rack-supported warehouses.
Freestanding Steel-Frame Warehouses
A freestanding steel-frame warehouse has its own structural frame, which supports the roof and other building components. Storage racks are installed inside the building as a separate system.
This arrangement allows the building and storage layout to be planned as related but distinct systems. The warehouse can be designed around its required clear height, column positions, aisle arrangement, and future operating needs.
The main consideration is coordination. Columns, bracing, doors, and other building features need to work with the storage layout so they do not create unnecessary obstacles or restrict access.
A freestanding steel-frame structure may be suitable when a business wants a warehouse building with flexibility in how the internal storage system is arranged or changed over time.
Rack-Supported Warehouses
A rack-supported warehouse uses the storage rack structure to support the building's roof and, in some systems, parts of the external enclosure. The racks therefore serve both a storage function and a structural function.
This arrangement can be useful when the storage system and building are planned as one integrated solution. It is often associated with high-density storage and automated warehouse operations, although the exact configuration depends on the project.
Because the racks have a structural role, their layout and design cannot be treated as a separate interior fit-out. The storage system, building enclosure, and relevant design requirements need to be coordinated from the beginning.
The choice between a freestanding steel-frame warehouse and a rack-supported warehouse depends on the storage concept, operational requirements, site conditions, and the level of flexibility needed in the future.
How Does a High-Bay Warehouse Differ from a Conventional Warehouse?
The main difference is how the available building space is used. A conventional steel structure warehouse may rely more on floor area and lower storage arrangements, while a high bay steel warehouse uses taller racks to store goods vertically.
| Feature | High-Bay Warehouse | Conventional Warehouse |
|---|---|---|
| Storage arrangement | Tall racks with multiple storage levels | Often lower racks or a mix of storage heights |
| Use of vertical space | A major part of the storage strategy | Depends on the building and operation |
| Material-handling equipment | May require equipment suited to greater heights | Can use a wider range of conventional equipment |
| Layout planning | Closely tied to rack height, aisle access, and handling methods | Often offers simpler storage arrangements |
| Automation | Can be manual, semi-automated, or automated | Can also use different levels of automation |
| Main planning priority | Make effective use of vertical storage while maintaining access | Balance storage capacity, access, and operating space |
These are general differences, not strict rules. A conventional warehouse can also use tall racks, and a high bay warehouse does not have to be automated.
The best configuration depends on the products being stored, how frequently they move, the required storage density, and how goods enter and leave the facility.
What Are the Advantages and Limitations of a High-Bay Warehouse?
A high bay warehouse can increase storage capacity without requiring a proportionally larger building footprint. However, the benefits depend on how well the storage arrangement matches the operation.
Higher Storage Capacity Within a Smaller Footprint
Using vertical space can allow more goods to be stored within the same floor area. This can be valuable where land is expensive, the site is restricted, or a business needs to expand storage without increasing the building's footprint.
Tall racks may also help organize inventory into clearly defined storage locations. When combined with suitable handling equipment and a well-planned layout, this can support consistent storage and retrieval operations.
However, greater height does not always mean better space utilization. Aisles, picking areas, receiving and dispatch zones, and required clearances still occupy space. The usable capacity should be assessed based on the complete layout rather than rack height alone.
Greater Planning Requirements
High bay warehouses generally require more coordination between the building, storage system, and material-handling equipment.
Taller racks may require specialized equipment, and reaching higher storage levels can affect access and retrieval times. If automation is introduced, the storage layout and equipment must also support the intended workflow.
Building costs can vary as well. A taller structure may require different structural members, connections, enclosure arrangements, and other design provisions. Rack-supported systems introduce additional coordination because the racks also carry structural loads.
A high-bay warehouse is therefore not automatically cheaper or more efficient than a conventional warehouse. Its value depends on whether the additional storage capacity and operating benefits justify the cost and complexity.
What Affects High Bay Warehouse Design?
The building and storage system need to be planned together. Several basic decisions influence how much of the building's space can be used and how easily goods can move through it.
Clear Height and Rack Layout
Start with the storage requirements. The types of goods, load sizes, number of storage levels, and access method help determine the required rack height and aisle arrangement.
The building's clear height should then accommodate the planned storage system and the necessary overhead clearances. Choosing the building height before establishing the storage layout can lead to unused space or insufficient clearance.
Steel Frame and Column Spacing
In a freestanding steel-frame warehouse, the position of columns can affect rack arrangement, aisle access, and the use of floor space.
A suitable structural layout should support the building's requirements while avoiding unnecessary interference with storage and handling routes. The best column spacing depends on the building dimensions, structural design, and intended internal layout rather than a single standard spacing.
For businesses planning a new steel storage warehouse, discussing the intended storage arrangement early can help align the building layout with actual operating needs.
Roof and Wall Systems
The roof and wall systems protect stored goods from weather and help define the building's internal environment. The appropriate choice depends on the local climate, the products being stored, insulation requirements, and the operating conditions.
Door locations and sizes also matter. Receiving and dispatch areas need to support the movement of goods without creating unnecessary conflicts with storage aisles or internal traffic.
These decisions should be considered as part of the overall warehouse layout rather than made independently of the storage plan.
Wind Loads and Structural
The building structure must be designed for the applicable local requirements and site conditions. Wind exposure, building dimensions, roof configuration, and the structural system can all influence the design.
Rack-supported warehouses require particular coordination because the storage racks also perform a structural role. A freestanding steel-frame warehouse and a rack-supported warehouse therefore need different structural approaches.
The final design should be based on the project's location, configuration, and applicable codes. General height guidelines alone are not enough to establish structural requirements.
When Is a High Bay Warehouse a Suitable Choice?
A high-bay warehouse may be a suitable option when a business needs substantial storage capacity but has limited land or wants to make better use of its existing building footprint.
- Inventory needs to be stored at multiple vertical levels.
- Land or building space is limited.
- Goods can be organized into a storage system that supports safe and practical access.
- The operation can justify the equipment and planning required for taller storage.
- The building and storage layout can be designed together from the start.
A conventional warehouse may be more appropriate when goods are oversized, storage turnover requires wide access areas, or the operation depends on frequent movement at floor level. In some cases, a combination of lower storage, taller racks, and dedicated handling areas may offer a better balance.
The decision should be based on storage capacity, goods movement, available site area, and total project cost, not height alone.
FAQ
What is considered a high bay?
A high bay typically refers to a warehouse with a clear storage height of around 10 meters (33 feet) or more. However, the exact height threshold varies by industry and storage system.
What is the difference between a high bay and a low bay?
A high-bay warehouse uses greater vertical space for storage, while a low-bay warehouse has a lower storage height. The main difference is the usable storage height and the equipment needed to access stored goods.
What industries use high-bay warehouses?
High-bay warehouses are commonly used in logistics, e-commerce, manufacturing, automotive, and distribution industries where large storage capacity is needed.
Does a high-bay warehouse require a special building structure?
Not necessarily. High-bay warehouses can use steel or concrete structures. The design must account for building height, roof loads, wind loads, and the loads imposed by storage systems and handling equipment.
Conclusion
A high-bay warehouse uses vertical space to increase storage capacity within a given footprint. Its performance depends not only on height, but also on rack layout, handling equipment, building configuration, and how goods move through the facility.
Before selecting a high-bay design, establish the required storage capacity and handling method, then coordinate these needs with the building layout. This helps determine whether a freestanding steel-frame warehouse, a rack-supported system, or a more conventional arrangement is the right fit for the operation.





