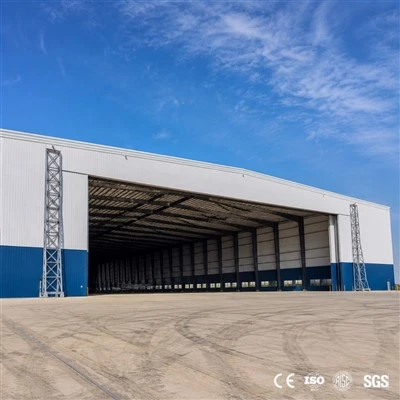
Liaoning Zhongbei Steel Structure Engineering Co., Ltd. is one of the leading manufacturers and suppliers of metal frame workshop in China. If you're going to buy durable metal frame workshop made in China, welcome to get quotation from our factory. All customized products are with high quality and competitive price.
Metal Frame Workshop for Strong Steel Buildings
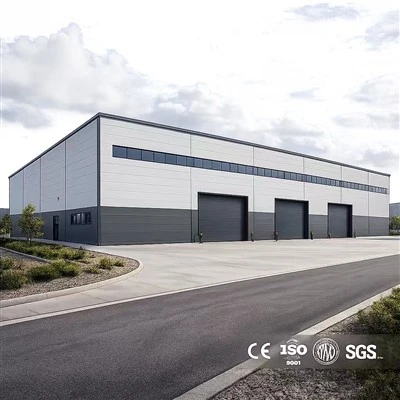
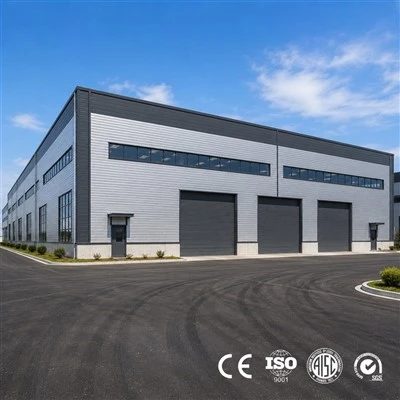
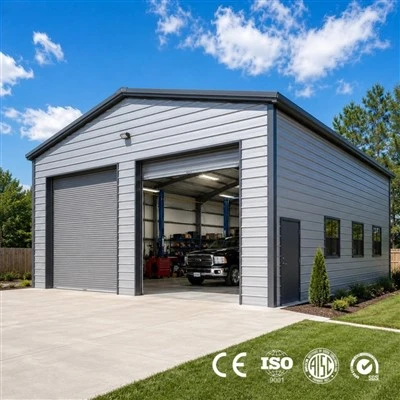
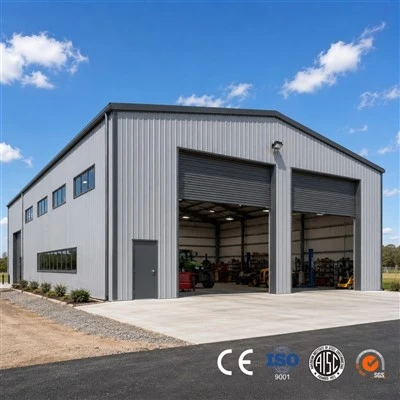
A steel frame workshop building combines structural strength with design flexibility. By relying on a steel frame rather than load-bearing walls, the building can accommodate larger spans and more efficient use of interior space.
This gives owners more freedom when planning equipment layouts, adjusting workflows, or preparing for future expansion. Rather than being limited by the building, the structure is designed to adapt as needs change over time.
What's Included in Steel Framed Workshop Kits?
All key building systems are combined into a complete structural package designed for safe and efficient installation. Steel framed workshop kits eliminate the need to source components separately, ensuring everything works together as a unified engineered structure.
Primary Structure System
Components:
- Steel columns
- Main beams / rafters
- Rigid frame connections
Materials:
- Q235B or Q355B structural steel
- Painted finish or hot-dip galvanized coating
This is the main load-bearing system that defines the strength and span of the workshop.
Secondary Framing System
Components:
- Roof purlins
- Wall girts
Materials:
- Galvanized cold-formed steel (C/Z sections)
This system supports roof and wall panels and transfers loads to the main frame.
Bracing System
Components:
- Roof bracing
- Wall bracing
- Tie rods
Materials:
- Galvanized steel rods and angle steel
This system improves structural stability and wind resistance.
Roof & Wall System
Components:
- Roof sheets
- Wall sheets
- Flashing and trim accessories
Materials:
- Color-coated steel sheets or Galvalume steel sheets
- Optional insulated sandwich panels (EPS / Rock wool / PU)
This system forms the building envelope and provides basic weather protection.
Connection System
Components:
- High-strength bolts
- Anchor bolts
- Self-drilling screws
Materials:
- Grade 8.8 / 10.9 steel fasteners with galvanized treatment
This system ensures secure and reliable structural assembly.
Doors, windows, and ventilation systems can also be added depending on your project needs, building size, and functional requirements.


5 Reasons to Choose Our Metal Frame Workshop Buildings
Built Around a Stronger Structural Frame
What You Get: A workshop designed around a fully engineered steel frame system.
Why It Matters: The frame is the backbone of the entire building. A well-designed steel frame improves structural stability, allows for larger spans, and gives you the flexibility to adapt the building as operational needs change over time.
01
More Usable Space Inside
What You Get: Wider spans and fewer interior columns.
Why It Matters: Internal columns can get in the way as equipment, storage needs, or workflows change over time. A steel frame structure keeps the interior more open, giving you more flexibility to arrange and use the space the way you need.
02
Designed for Future Growth
What You Get: A structure that can be planned with future expansion in mind.
Why It Matters: Many workshop owners end up needing more space over time. Planning for expansion from the design stage makes it easier to add extensions later without disrupting the original building layout.
03
Customization That Fits the Way You Work
What You Get: A workshop tailored to your actual operational requirements.
Why It Matters: Building size, bay spacing, door placement, crane support, insulation, and other details all have a real impact on day-to-day efficiency. A custom design helps make sure the building fits the way your business actually works, instead of forcing your operations to fit the building.
04
Support Beyond Manufacturing
What You Get: Assistance throughout design, fabrication, delivery, and installation.
Why It Matters: A workshop project is more than just producing steel components. With clear communication and ongoing technical support throughout the process, it helps prevent misunderstandings, reduce delays, and keep the project running smoothly from start to finish.
05


Request Technical Support or Quotation
Each metal frame workshop is designed based on your project needs, including span, load requirements, and how the building will be used.
Reach out to our engineering team to get:
A structural layout proposal
Technical drawings
A detailed project quotation
We'll help you review the details and make sure the design fits your project before moving forward.
FAQ
Do You Have an Export Licence?
Yes, we hold valid export qualification certificates and complete customs filing for steel structure products. All export formalities can be handled independently by our team.
Is The Structure Suitable For Future Expansion?
Yes. The modular steel frame system allows additional bays or extensions to be added later. This makes it easier to scale the building as operational needs grow.
How Long Does Construction Usually Take?
Construction time is typically shorter than traditional buildings because most components are pre-engineered in the factory. On-site assembly is more efficient and predictable.
Hot Tags: metal frame workshop, China metal frame workshop manufacturers, suppliers, factory, 16x24 workshop, Custom Metal Garage Kits, garage workshop kits, metal barn workshop, Metal Frame Workshop, prefabricated steel workshops