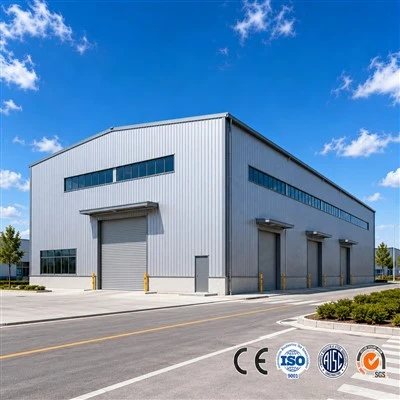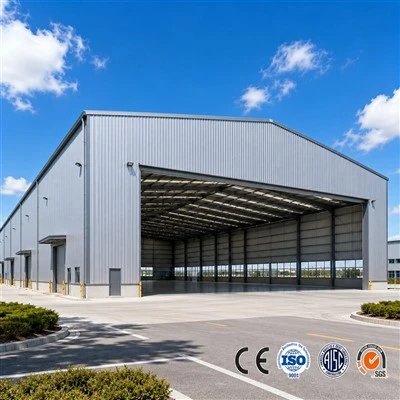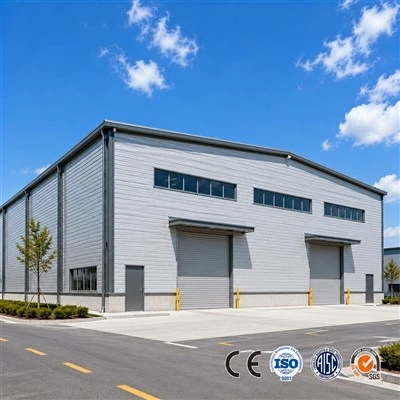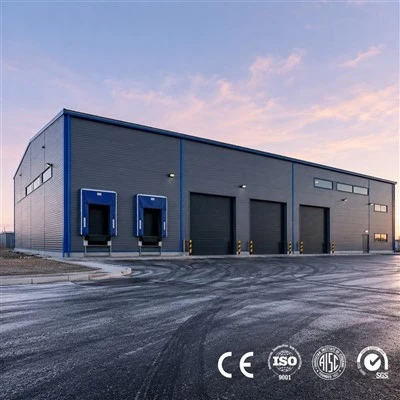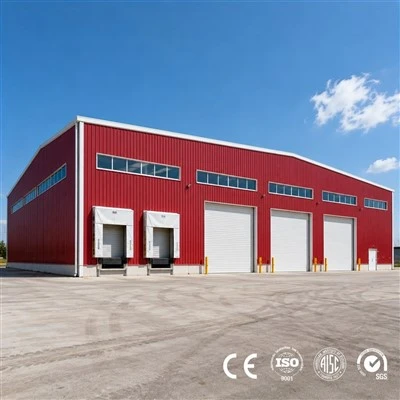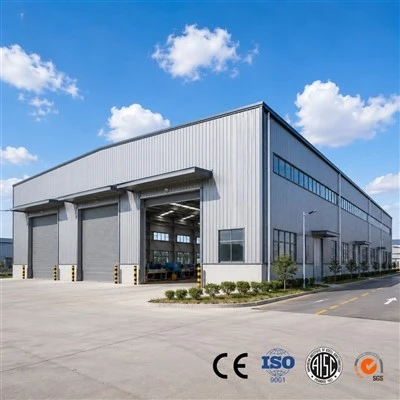


A clear span metal building has no interior columns across its main open area. This layout gives businesses more freedom to arrange the space around their daily operations. However, a clear span design does not suit every project. The right choice depends on how the building will be used, how much open space it needs, and whether interior columns would cause problems.
What Is a Clear Span Metal Building?
A clear span metal building has no interior columns across its main open area. The main frames along the sides support the roof, so the floor stays open for storage, equipment, or production. The clear span width is the distance between the main supports across this area. Clear height is the usable vertical space from the floor to the lowest overhead obstruction, and a building can have a wide clear span width with limited clear height, so plan both.
The main steel frame, either a rigid frame or a steel roof truss, carries roof loads to the outer columns and down to the foundations. A wider span means the roof carries load over a longer distance, which often calls for larger members or a different frame design. Wind, snow, and other design loads also shape the final structure, so the right solution depends on the building's dimensions and site conditions.
Knowing how the frame works is only half the picture. The other half is whether open floor space helps your operation, which depends on how the building will be used.
Where Is a Clear Span Layout Useful?
An open interior solves a simple problem: columns end up where the work needs to go. In logistics, a column-free floor gives forklifts straight aisles and room to turn with a full pallet. Trucks can be unloaded and goods staged without steering around posts, and racking can be re-slotted when inventory changes.
Steel portal frames are also a common structure for single-story industrial workshops. When a project needs wide, uninterrupted floor for machinery, storage, or vehicle traffic, a portal frame can carry the roof across the full width. That keeps the main area clear.
Large open buildings also show up in everyday life. An indoor sports hall needs an uninterrupted court and clear sightlines, since a column inside the playing area would be a safety problem. An exhibition hall rebuilds its booth layout for every event, so fixed columns would limit what organizers can set up.
How Wide Can a Clear Span Metal Building?
Clear span buildings typically span 65 to 130 feet. With a suitable structural system, spans can reach 130 to 200 feet or more. Purpose-built steel truss buildings can span about 295 feet. Anything wider needs custom engineering, and whether it works depends on the building design, roof loads, site conditions, and required clear height.
For this reason, span dimensions should be confirmed in the project drawings before production begins. General span figures alone cannot determine whether a design will work for a specific site.
Advantages and Limitations of Clear Span Buildings?
What Does an Open Interior Make Easier?
Without intermediate columns, the main floor can be arranged with fewer fixed obstacles. This gives the owner more freedom when planning work areas, storage positions, and equipment locations.
An open layout can also make future changes easier. The owner may be able to reorganize the interior without working around a fixed row of columns, provided the proposed changes remain within the building's design limits.
What Are the Limitations of Clear Span Design?
Removing interior columns changes how the structure supports the roof. The main frame must carry the loads across the required span, so wider openings may call for more steel or a different structural arrangement.
Clear span also does not mean that the roof is unsupported. The building still needs a properly designed frame and supports. The required structure depends on the dimensions, intended use, and conditions at the project site.
The aim should be to provide enough open space for the intended use. The largest possible span is not automatically the best choice.
A clear span metal building is most useful when uninterrupted floor space is essential to daily operations. If the layout can accommodate interior columns, a multi-span design may offer a more cost-effective solution.
Clear Span Metal Building Prices
Steel and shipping prices swing a lot, so use these numbers for planning only and go by the latest quote. A clear span metal building kit usually runs $20 to $35 per square foot for materials. That price covers the steel building kit only.
The full clear span steel building cost for a turnkey project runs much higher. A turnkey project costs much more. It adds delivery, the concrete foundation, steel erection labor, site preparation, utility hookups, permits, and interior finish.
Types of Clear Span Metal Buildings
Most clear span metal buildings use one of three steel frame systems. The following are three common types of frame.
Rigid Frame System
A rigid frame uses solid-web steel columns and rafters joined by rigid connections at the knee and the ridge. The members are usually tapered, deeper where the bending load is highest and shallower where it is lower. The frames sit on the sidewalls only, so the floor stays open.
Its main advantages are efficient use of steel across a wide range of spans and fast erection. The members are fabricated off-site and bolted together in the field.
Straight-Column Rigid Frame System
This system also uses rigid connections, but the columns have a uniform depth and the rafters vary in depth. The sidewall line stays even, which makes it easier to fit partitions and racking near the wall.
It suits buildings of moderate width, where the simpler column shape keeps fabrication straightforward.
Truss Frame System
A truss frame carries the roof on trusses instead of solid-web rafters. Each truss is built from top and bottom chords joined by web members, and it rests on columns at the sidewalls.
The open-web design uses steel efficiently over long spans. The space between the chords can also hold ducts, wiring, and sprinkler lines.
Clear Span Range by Frame System
| Frame System | Available Clear Span Range |
|---|---|
| Straight-Column Rigid Frame | 16 to 150+ ft |
| Rigid Frame | 30 to 300+ ft |
| Truss Frame | 40 to 300 ft |
Is a Clear Span Metal Building Right for Your Project?
Start by looking at how the floor space needs to work. Mark the areas that must remain open, the locations of equipment that cannot easily move, and the routes needed for daily operations. Then consider whether interior columns would restrict those activities.
Think about future use as well. If the building may need a different layout later, fixed column positions could limit those changes. If columns would not affect the planned use, a multi-span design may remain a suitable option.
The building dimensions also need to work together. Confirm the required clear width, height beneath the roof, and size and location of doors before the design is finalized.
A clear span layout is worth considering when interior columns would get in the way of the intended use. The final structural design should then be based on the project requirements and local design conditions.
FAQ
Does Clear Span Mean There Are No Columns Anywhere in the Building?
No. It generally means that the designated interior area has no intermediate columns. The building still needs perimeter supports and a structural frame.
What Is the Difference Between Clear Span and Clear Height?
Clear span describes the horizontal open width inside the building. Clear height describes the available vertical space beneath the roof structure or other obstructions, according to the dimensions used in the project drawings.
Can a Clear Span Metal Building Be Customized?
Yes. The building dimensions, openings, and roof and wall systems can be specified for the project. The final design must account for the intended use and applicable site requirements.
Planning a custom steel building? Send an inquiry to CNSS to discuss your project dimensions and design requirements.