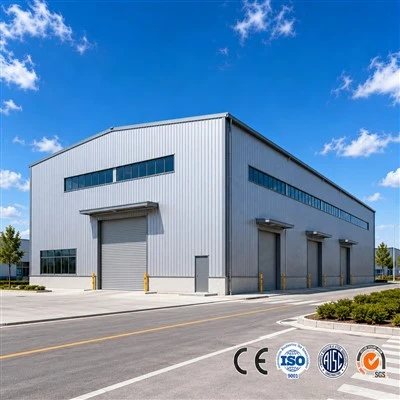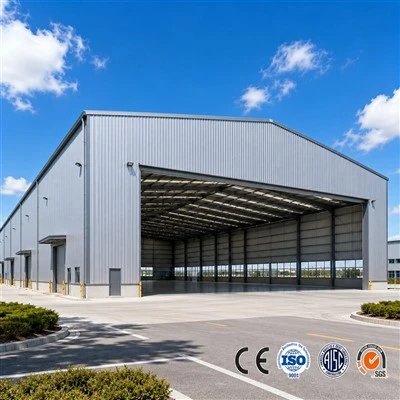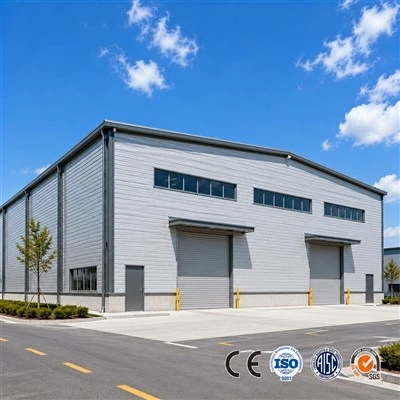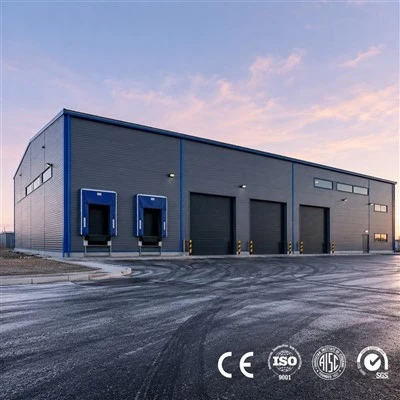

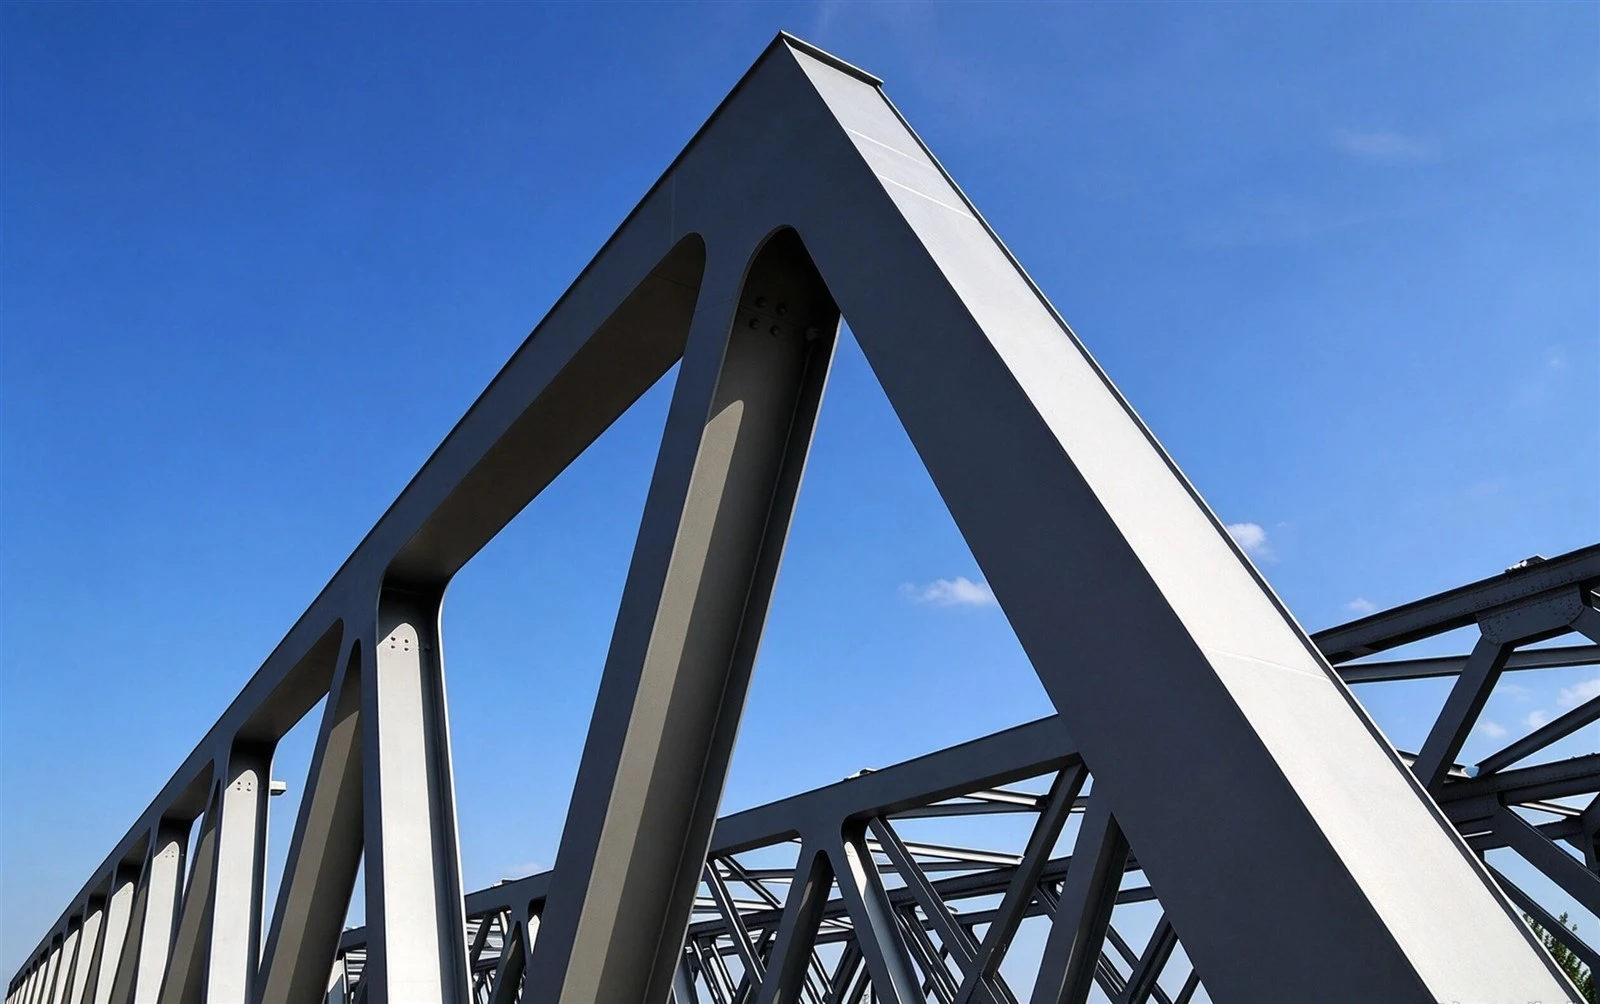
 A steel truss is a structural frame made of connected steel members, usually arranged in triangles. This layout helps stabilize the structure and spread the load. It lets a steel truss support long spans and, under some design conditions, use less steel.
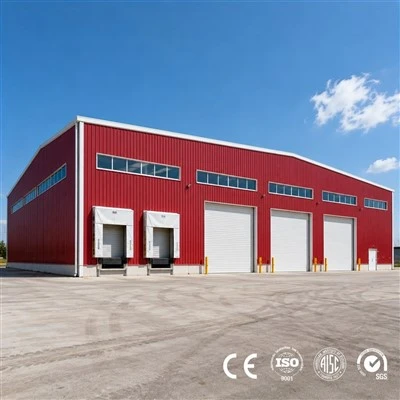
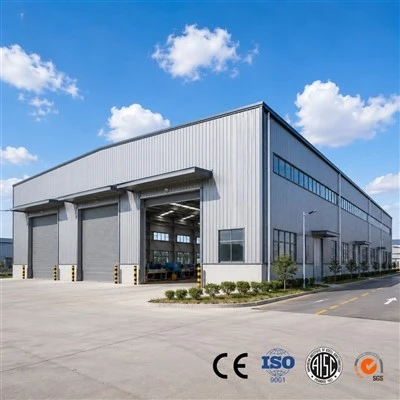
Steel truss buildings are common as warehouses, industrial plants, aircraft hangars, and stadiums, where buildings need large open interior space. In this article, we explain the parts of a metal truss, how it works, its pros and cons, and which truss type suits each use.
What Is a Steel Truss?
A steel truss usually arranges its members in triangles to form a stable structural system. Other geometric forms can also be used, depending on design requirements. The result is an open steel truss frame.
A typical steel truss has a top chord and a bottom chord along its upper and lower edges. Web members connect the two. Together, they form an open frame that supports long-span buildings.
What Are the Main Parts of a Steel Truss?
A steel truss has four main parts: top chords, bottom chords, web members, and joints. Each part has a specific position in the truss, and together they form its overall shape.
Top Chords
These are the upper members of the truss. In a typical roof truss, they follow the roof slope.
Bottom Chords
These form the lower edge of the truss. They often run horizontally between the supports.
Web Members
These connect the top and bottom chords. They can be vertical or diagonal, and they are usually arranged in triangular patterns within the truss.
Joints
These are the points where the truss members connect. On a structural drawing, they appear where member centerlines meet.
How Does a Steel Truss Work?
In a typical roof system, the roof sheeting passes the load to the purlins, and the purlins pass it to the truss. The chords and web members of the truss then work together to carry these loads to the supports. There, the forces move into the columns and the rest of the building structure.
Under common downward loads, the top chord is usually in compression, and the bottom chord is usually in tension. The web members may carry either type of force.
Different truss forms vary in member layout and geometry. These differences also affect structural performance and the building spans each form suits.
What Are the Advantages and Limits of Steel Trusses?
Advantages
- A steel truss covers long spans without interior columns. Spans of about 66 to 328 feet are common for warehouses, plants, and hangars.
- A truss places its steel in the chords, far from the center line, and uses light web members between them. At long spans, this often takes less steel than a solid beam.
- Workers can fabricate the members in a factory and bolt them together on site. This shortens construction time.
- The open web lets ducts, pipes, and cables pass through the truss instead of under it.
Limits
- A truss has many members and joints. This adds fabrication and connection work compared with a single rolled beam.
- A truss is deeper than a beam of the same span. It takes more vertical space and can raise the building height.
- The many surfaces need corrosion protection, and some projects also need fire protection.
- Long compression members can buckle, so the design needs careful checks of members and joints.
- At short spans, a rolled beam is usually simpler and cheaper.
What Are the Common Types of Steel Trusses?
Truss types are grouped by web layout, overall shape, or the job the roof does. Some types fit more than one group.
Warren Truss
A Warren truss uses diagonal members to form a row of triangles between the top and bottom chords. In the basic form, the diagonals alternate in direction, and there are no vertical members. Some variants add extra members so that purlins, the beams that support the roof sheeting, can sit on the joints.
Under typical loads, the diagonals alternate between tension and compression. Warren trusses suit long-span roofs of about 66 to 328 feet, such as large industrial buildings. They can also serve as crane girders.
Pratt Truss
A Pratt truss has both vertical and diagonal members between the top and bottom chords. The diagonals usually slope down toward the middle of the span, while the verticals connect the two chords. This layout is the mirror image of the Howe truss described below.
Under typical downward loads, the diagonals mainly carry tension and the verticals mainly carry compression. Pratt trusses also suit long spans of 66 to 328 feet.
In open buildings such as aircraft hangars, upward wind lift can become the dominant load. Designers then use a variant that keeps the diagonals in tension under that upward lift.
Howe Truss
A Howe truss has the opposite arrangement of verticals and diagonals from a Pratt truss. Its diagonals usually slope up toward the middle of the span and connect the top and bottom chords, forming triangular cells.
Under normal downward loads, the diagonals mainly carry compression and the verticals mainly carry tension. This form suited early timber buildings well, where timber served as the compression members and metal rods served as the tension members.
In steel construction, long compression diagonals can buckle. Designers therefore often prefer the Pratt arrangement, although Howe trusses are still used in practice.
Vierendeel Truss
A Vierendeel truss is made of horizontal and vertical members that form a rectangular grid instead of a triangular one. Its joints are rigid. Besides axial forces, the members must therefore carry bending moments and shear forces.
The rectangular openings leave room for windows, doors, walkways, or building services, without diagonals getting in the way. It costs more than a regular truss and needs careful design to control bending moments and deflection. It is therefore usually used only in specific building or industrial structures.
Parallel Chord Truss
A parallel chord truss has top and bottom chords that run parallel to each other. Unlike a pitched roof truss, it has a flat or nearly flat profile. Its web members can be arranged in several ways, including Warren and Pratt patterns.
Parallel chord trusses suit flat roofs, low-slope roofs, and floor systems. The bottom chord can stay horizontal, so conveyor equipment can hang from it, which is very useful in industrial buildings. Ventilation ducts, pipes, and cables can pass through the gaps between web members. The designer must coordinate these services with the truss members and joints.
Fink Truss
A Fink truss has sloped top chords. Its internal diagonals form a "W" shape that divides the truss into smaller sections. This helps carry the roof load and shortens some members, which helps control steel use.
Timber prices fluctuate, and fire rating requirements keep rising. As a result, light steel trusses are becoming an alternative to traditional timber trusses in light steel houses, equestrian buildings, and pole barns. Many of these projects use steel truss building kits, where the members arrive cut, drilled, and ready to bolt together.
Scissor Truss
A scissor truss has sloped top chords. Its bottom chord is made of two members that rise toward the center and cross each other. This crossing shape gives the truss its name. It also leaves room below the roof for a sloped or vaulted ceiling.
Scissor trusses suit buildings that need a raised ceiling and no flat bottom chord, such as churches, auditoriums, exhibition halls, and other assembly spaces. The slope of the bottom chord changes the forces inside the truss. Engineers therefore need to check its geometry, loads, and joint connections carefully.
North Light and Saw-tooth Truss
A north light truss usually forms part of an asymmetric roof. One side has glass or translucent material to bring in natural light. In the Northern Hemisphere, this side usually faces north or northeast to avoid direct sunlight. The best orientation still depends on the specific site and climate.
North light trusses are a classic choice for traditional factory workshops at low latitudes. A saw-tooth roof is made of many repeating units and gives large interior areas even natural light. The larger roof area may raise heating demand, so designers need to balance daylighting against energy use.
How Does Span Affect Steel Truss Selection?
Span affects truss depth, member sizes, and the overall structural design. Longer spans usually require deeper trusses and stronger members to handle loads and control deflection. That's why span is one of the first things to consider when selecting a steel truss.
| Truss type | Common span | Typical uses |
|---|---|---|
| Fink truss | 5 m to 12 m | Home studios, farm sheds, storefronts |
| Warren truss | 15 m to 45 m | Large industrial workshops, heavy manufacturing plants, aircraft hangars, distribution centers |
| Pratt truss | 12 m to 40 m | Manufacturing plants with overhead bridge cranes, heavy hanging loads, fatigue-sensitive structures |
| Howe truss | 10 m to 30 m | Medium-span buildings in heavy-snow or high-wind regions |
| Parallel chord truss | 6 m to 24 m | Flat-roof warehouses, e-commerce fulfillment centers, floor framing in multi-story steel buildings |
| Scissor truss | 8 m to 18 m | Showrooms, gyms, community centers with vaulted ceilings |
| North light and saw-tooth truss | 12 m to 24 m | Electronics plants, textile mills, print shops with glare-free daylight |
| Vierendeel truss | 6 m to 15 m | Commercial buildings, pedestrian skybridges |
Note: The span ranges above are for general reference only, not fixed design limits. The suitable truss type depends on the building's design, roof loads, truss depth, and other project requirements. Consult a structural engineer to determine the appropriate solution for your project.
How Do You Choose the Right Steel Truss for Your Building?
While considering the span, be clear about the intended use. These two factors will narrow your options faster than anything else.
Next, check the loads. Snow, wind uplift, cranes, and hanging equipment all affect how a truss behaves, so share them with your designer early. Local building codes set the final design values. These load inputs are critical to ensure your truss system meets safety requirements and performs reliably long‑term.
FAQ
What Is the Difference Between a Roof Truss and a Truss Girder?
A roof truss typically supports roof purlins or other roof components. A truss girder is a larger truss designed to support other structural members or concentrated loads. The main difference is their role in the structural system.
Can Steel Trusses Be Shipped in Sections?
Yes. Long steel trusses can be divided into sections when transport dimensions or site access limit the size of each shipment. The splice locations and connection details should be planned during design and fabrication to ensure proper assembly on site.
Can Steel Trusses Be Modified After Installation?
Steel trusses should not be cut, drilled, or altered without approval from a structural engineer. Even a small change can affect how loads move through the structure and may reduce its strength or stability.
What Should You Check in Steel Truss Fabrication Drawings?
Check the overall dimensions, member sizes, connection details, material specifications, and support locations. The drawings should also match the approved structural design and coordinate with the roof system and other building components before fabrication begins.
What Maintenance Do Steel Trusses Require?
Steel trusses need periodic inspections for corrosion, damaged protective coatings, loose connections, and visible deformation. Any damage or unusual movement should be assessed by a qualified professional, with repairs carried out according to the structural requirements.