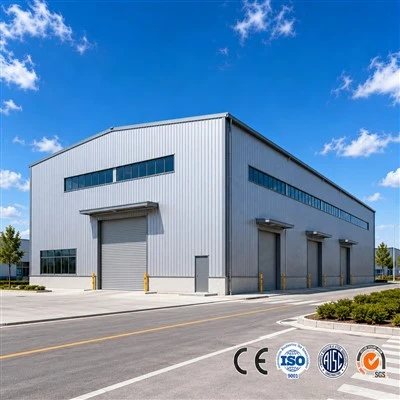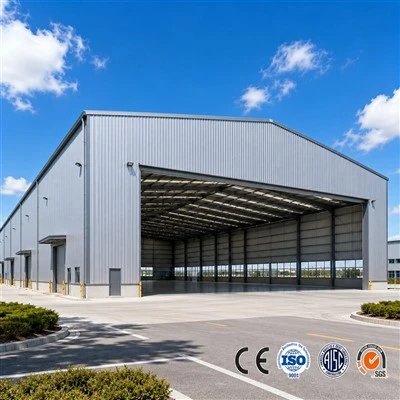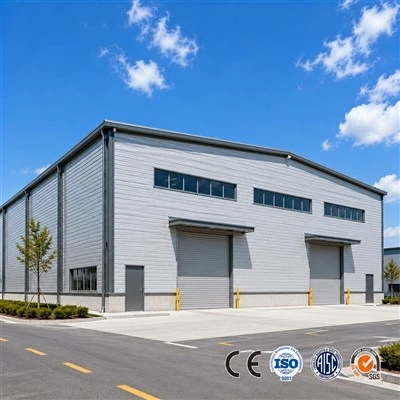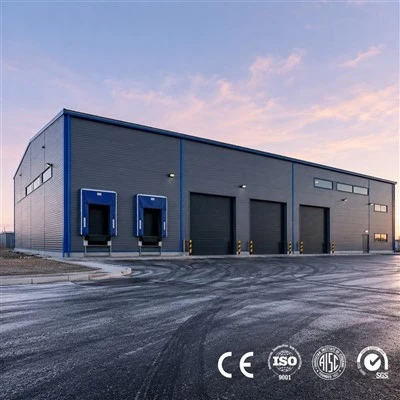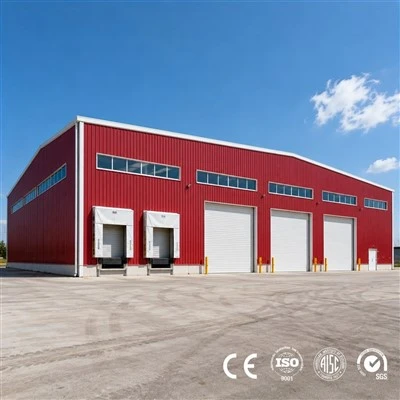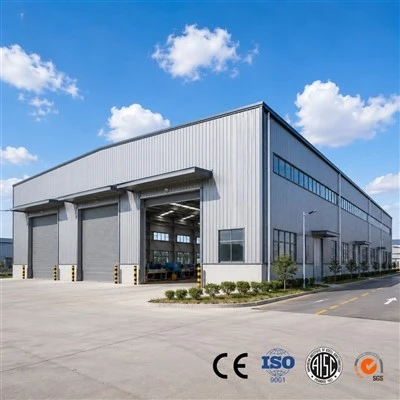

A warehouse is not just an enclosed space for storing goods. The way people, equipment, and materials move inside the building determines whether the space works well after completion.
This is why planning a steel structure warehouse starts with understanding the actual use of the building. Storage requirements, production activities, equipment, and site conditions all affect the final design.
A steel warehouse is commonly used for industrial and commercial applications because steel structures can be adapted to different building requirements. The same structural approach can support a storage facility, manufacturing workshop, or logistics building, but each project requires different specifications.
This guide explains the main aspects of a steel warehouse project, including its structure, applications, planning decisions, construction process, and cost factors.
What Is a Steel Structure Warehouse?
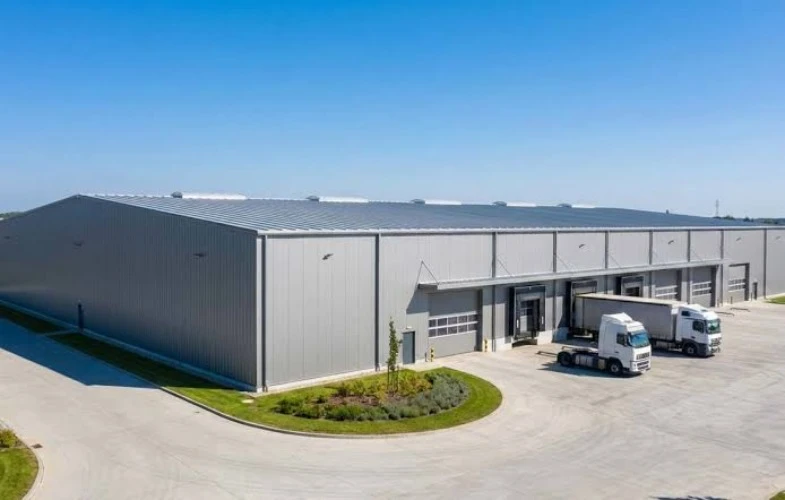
A steel structure warehouse is a building where steel forms the main structural framework. The steel frame carries the weight of the roof, walls, and other loads, while additional systems complete the building enclosure and support daily use.
A typical steel warehouse building includes four main parts:
- Main steel frame: The primary structure that supports the building loads.
- Secondary steel structure: Components such as purlins and girts that connect the main frame with roof and wall systems.
- Roof and wall system: Exterior panels that protect the interior from weather conditions.
- Building accessories: Doors, windows, ventilation systems, and other supporting components.
These parts work together to create a complete warehouse structure. However, the final design is not the same for every project. Suppliers typically match the frame type to the specific project, picking a system that fits the actual span, load, and budget, from heavier structural steel for large or heavily loaded buildings down to lighter cold-formed steel for smaller structures.
Why Steel Warehouses Have Become the First Choice
Durability and lifespan
Galvanized steel resists corrosion, insect damage, and rot that shorten the life of timber structures, and it doesn't crack or spall the way concrete can. A well-built, well-maintained steel structure warehouse commonly lasts 50 years or more. Quality steel is the foundation, but what really determines the lifespan of a steel building is regular maintenance and coating quality.
Construction speed
Because the frame and panels are fabricated off-site to precise specifications, on-site work is largely assembly rather than pouring, curing, or extensive on-site fabrication. That difference typically cuts weeks to months off the schedule compared with concrete or masonry construction, with less exposure to weather delays along the way. Before construction begins, the most important step is to carefully plan the timeline for the entire project, including the design, construction, and final delivery phases.
Cost-effectiveness
Steel costs more per unit than timber, but lighter components, faster erection, and lower labor requirements typically bring the total project cost below a comparable concrete build, and ongoing maintenance costs stay low relative to materials that need more frequent repair or repainting. Current pricing for prefab steel warehouses moves with material and labor costs, so it's worth checking recent figures rather than working from an outdated number. If you're trying to decide between steel structure vs concrete structure for your project, it's worth understanding how the two actually differ.
Design flexibility and expansion
Clear-span steel framing removes the column grid that limits how concrete buildings can be laid out, which makes it easier to fit racking, automated handling equipment, and forklift routes exactly where you want them. Expansion is usually simpler too: adding bays to an existing steel frame is far less disruptive than extending a poured structure, particularly if expandable end walls were specified at the design stage.
Environmental benefits
Steel is fully recyclable, and factory fabrication produces far less on-site construction waste than cutting and forming materials on location. For operations with sustainability targets or green building certification goals, this is often a meaningful factor in the material decision.
Steel Structure Warehouse Design Considerations
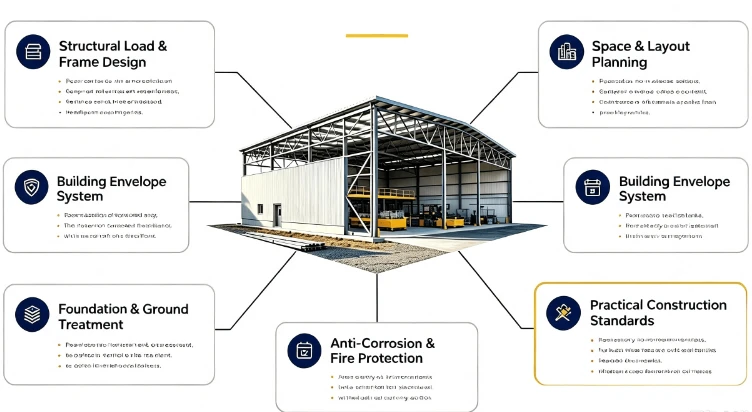
A warehouse can have enough floor space and still create problems if the design does not match daily operations. The right dimensions depend on storage methods, equipment needs, and future growth. For example, a warehouse with pallet racking may need greater clear height, while a facility for heavy machinery may require more open space and stronger load capacity. A building that ignores these needs may create limitations once operations begin.
A warehouse may have the right size but still struggle with temperature control or product protection. Roof, wall, and insulation choices should match the building's purpose. A general storage building may work well with standard metal panels, while a warehouse for temperature-sensitive goods may need insulated panels and better thermal control. For more information, see our guide to steel building insulation.
A warehouse can also lose efficiency when the layout does not match daily activities. Storage racks, loading areas, vehicle routes, doors, and lighting should support the way people and equipment move through the space. Small decisions made during planning can determine whether the warehouse works smoothly or creates daily challenges.
Common applications by industry
Main industry usage scenarios:
- Distribution and logistics centers: The largest single use case, taking advantage of large clear spans to run automated sorting and high-volume order fulfillment.
- Manufacturing facilities: Store raw materials and finished goods close to production, relying on the frame's load capacity to handle heavy equipment and dense storage.
- Cold storage, food & pharmaceutical warehouses: Build around an insulated envelope to hold consistent temperatures efficiently.
- Agricultural operations: For grain, machinery, and produce storage, valuing weather resistance most.
- E-commerce & retail distribution centers: Rely on clear-span flexibility to expand quickly during demand spikes and reconfigure shelving freely.
Planning your steel warehouse project
Site selection
Site selection is the foundation of a successful build. Confirm the soil can support the foundation type you need, that trucks can actually get in and out, and that local regulations allow your building type and use. Get those right upfront, and the rest of the project tends to move a lot faster.
Permits and approvals
Requirements vary widely from country to country, even city to city, so check with your local building authority before you finalize your design and find out what documentation you'll need, so it doesn't hold up approval later. Some regions also offer subsidies for qualifying projects, such as property tax relief or green building incentives.
Choosing a contractor
This is the most important part: work with a supplier who has direct experience on projects similar in scale and use to yours, since that cuts down on the back-and-forth misunderstandings that come up otherwise. Before you commit, check whether the supplier is actually legitimate: do they have a real factory, proper qualifications, a solid track record, and a clear, itemized quote? Vague or shifting lead-time estimates, reluctance to put specifications in writing, and pressure to sign before you've compared quotes are all worth treating as red flags.
Maintenance and safety
Steel structure warehouses need less upkeep than concrete or timber equivalents, but routine maintenance still matters. Inspect roof and wall panels twice a year for loose fasteners or movement, check gutters and downspouts before rainy seasons, and watch for rust at panel seams and fastener points, where a compromised coating is most likely to let corrosion start. Understanding how coating systems actually prevent corrosion, rather than assuming any protective layer works the same way, makes it easier to spot a supplier cutting corners on this. Structural inspections of joints and bolted connections, along with the frame's engineered resistance to seismic and fire risk, are what keep a steel warehouse safe over decades of use.
What actually drives the cost of a steel structure warehouse
The cost of a steel warehouse building depends on more than just the building size. Two warehouses with similar floor areas can have different prices because their structural requirements, materials, and intended uses are different. Understanding the main cost factors helps you make better decisions before starting the design.
Size and Structural Requirements
Building dimensions have a direct impact on steel usage and overall cost. However, cost does not increase evenly with square footage. Factors such as building height, clear span, and load requirements can change the structural design and the amount of steel needed. For example, a warehouse with high racks or overhead cranes may require a stronger frame than a standard storage building, even if both have a similar footprint.
Roof, Wall, and Insulation Systems
The building envelope affects both initial cost and long-term performance. A basic storage warehouse may use standard metal panels, while a facility that needs temperature control may require insulated panels or additional systems. These choices influence construction cost, indoor conditions, and future maintenance needs.
Additional Features
Some warehouse projects require extra features beyond the basic structure, such as larger doors, ventilation systems, office areas, or lifting equipment. These requirements should be considered during the design stage because they can affect the building layout and structural requirements.
Location and Transportation
The project location can also influence the final budget. Transportation distance, site accessibility, and local installation conditions may affect logistics and construction arrangements. A well-planned site can help reduce unexpected costs during the building process.
FAQ
How long does a steel structure warehouse last?
The typical service life is 50 years or more; however, the service life of a steel warehouse depends on factors such as steel quality, protective treatment, environmental conditions, and maintenance.
Can a steel warehouse be customized?
Yes. A steel warehouse can be designed according to project requirements. Customization may involve the building dimensions, internal layout, roof and wall systems, doors, windows, and other components.
Is a steel warehouse cheaper than a concrete warehouse?
In the vast majority of cases, steel-framed warehouses are cheaper than concrete warehouses. The final cost is influenced by factors such as the scale of the building, structural requirements, materials, location, and ancillary systems.
Let's Plan Your Steel Warehouse Together
A steel warehouse is not built around a standard template. It needs to match the way your business stores goods, moves materials, and grows over time. From building dimensions and layout to structural requirements and future expansion, each decision affects how well the warehouse performs after completion. A clear plan before construction helps turn a steel frame into a space that supports daily operations.
For a customized steel warehouse project, contact CNSS to discuss your building requirements and specifications.